THE RESIDENCEA different pace. A place of your own.
6Bedrooms
5Bathrooms
5-carGarage plus four gated spaces
Private liftServing all three levels
≈ 5,800 m²Private landholding
≈ 1,000 m²Living & entertainment space
THE RESIDENCE
A remarkable sense of space. A setting of your own.
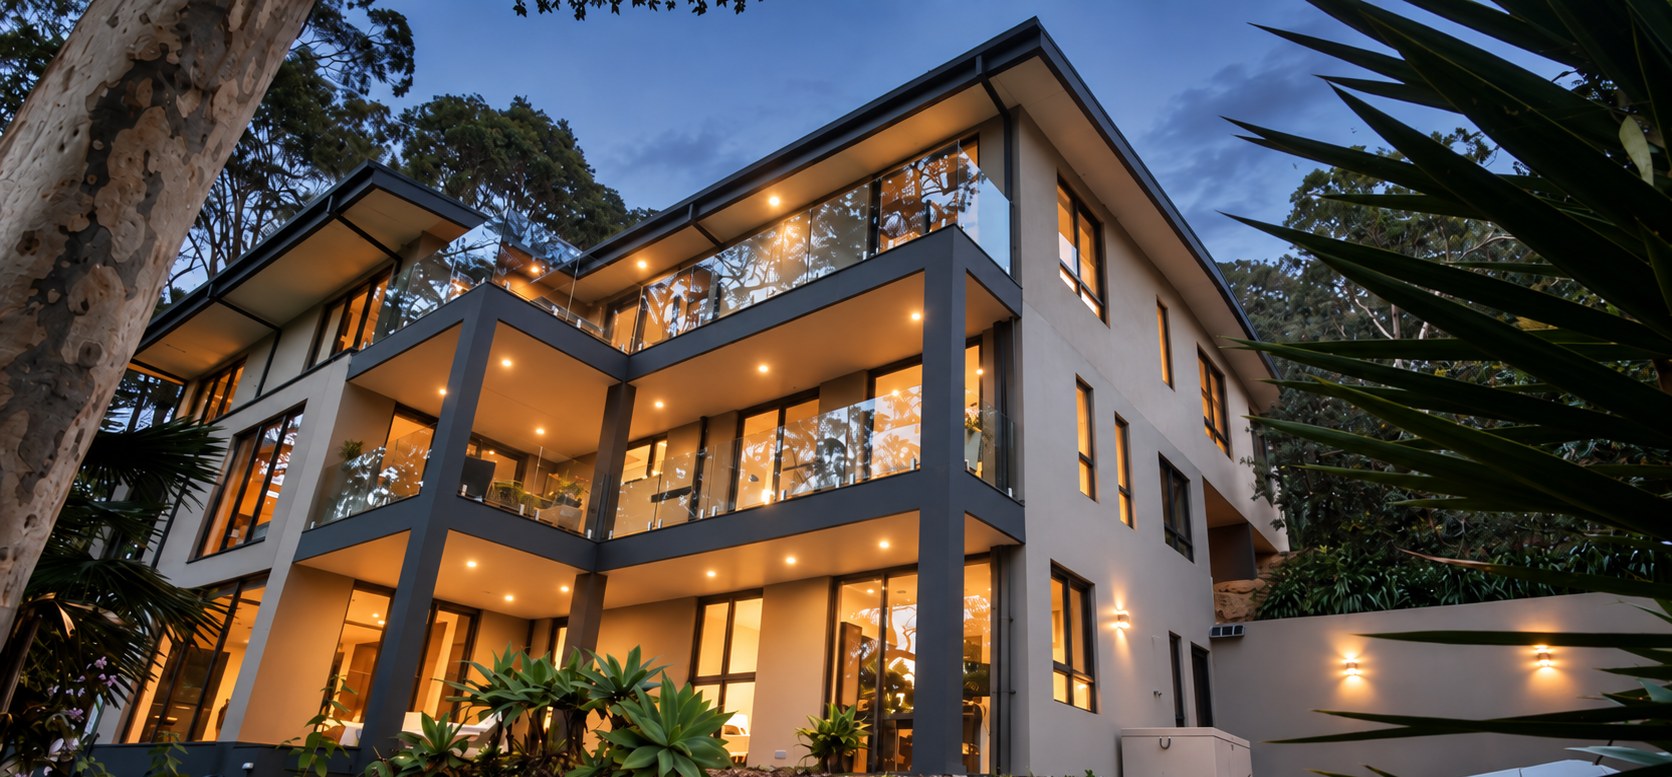
Expansive living spaces, generous terraces and a tranquil bushland backdrop create a private Bayview residence of exceptional scale.
From relaxed everyday living to entertaining on a grander scale, the home offers room to gather and space to retreat. Leafy outlooks, a peaceful setting and exceptional privacy create a tranquil place to come home to, with the Northern Beaches close at hand.
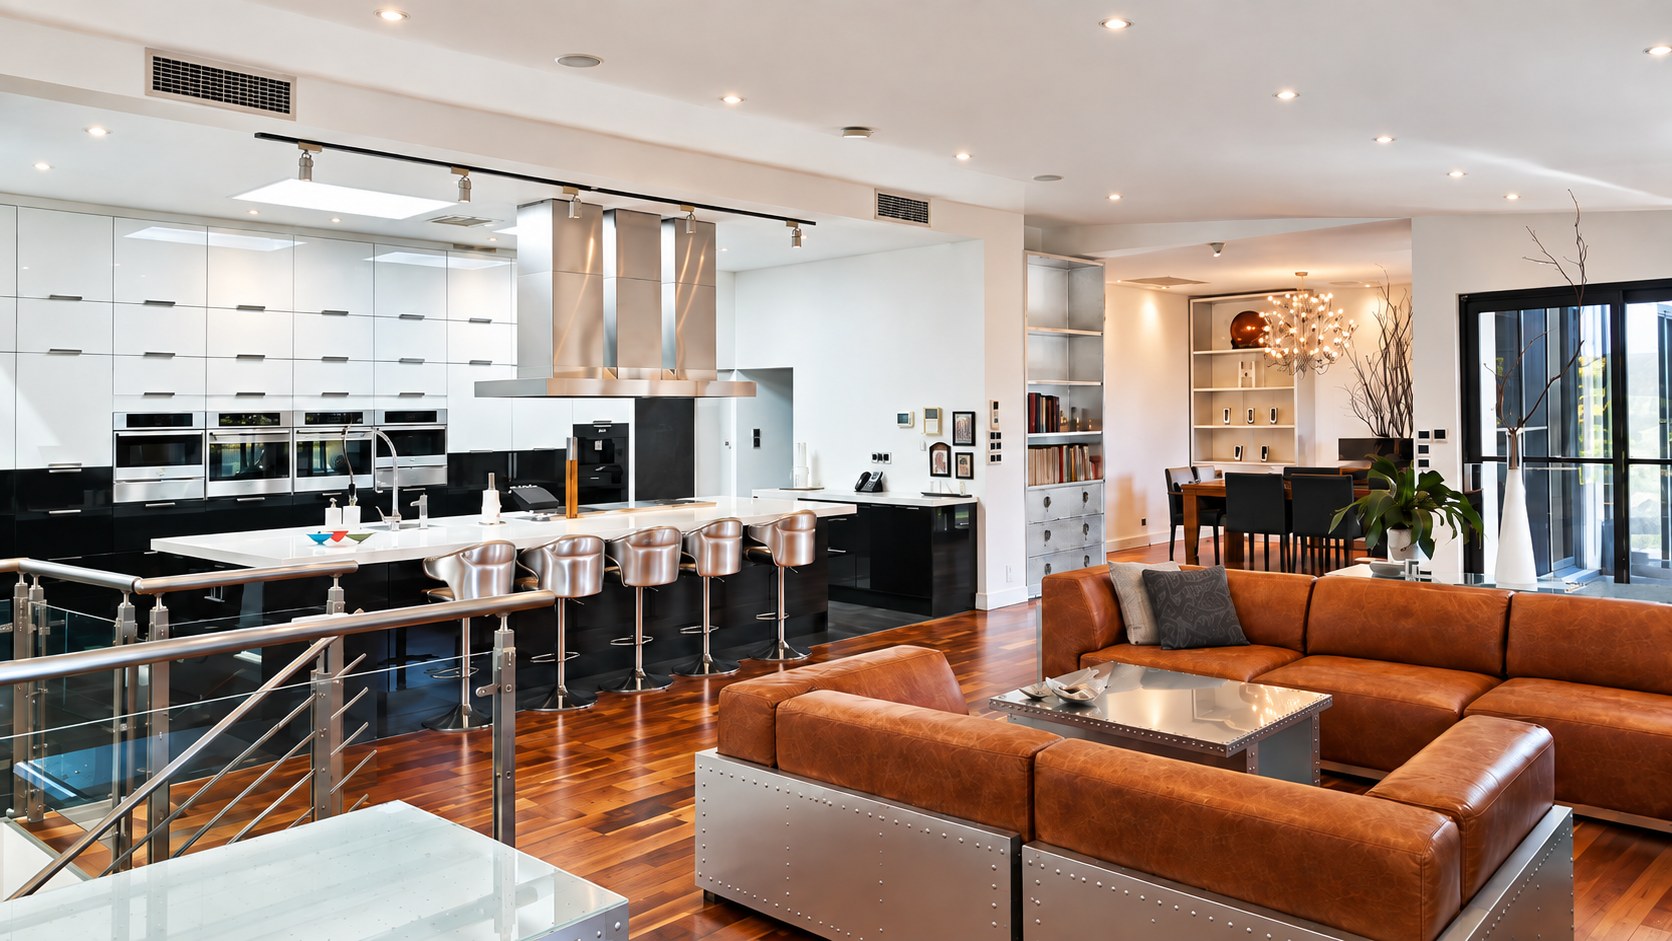
Living & entertainingThe heart of the main residence
ARRIVAL
An effortless approach.
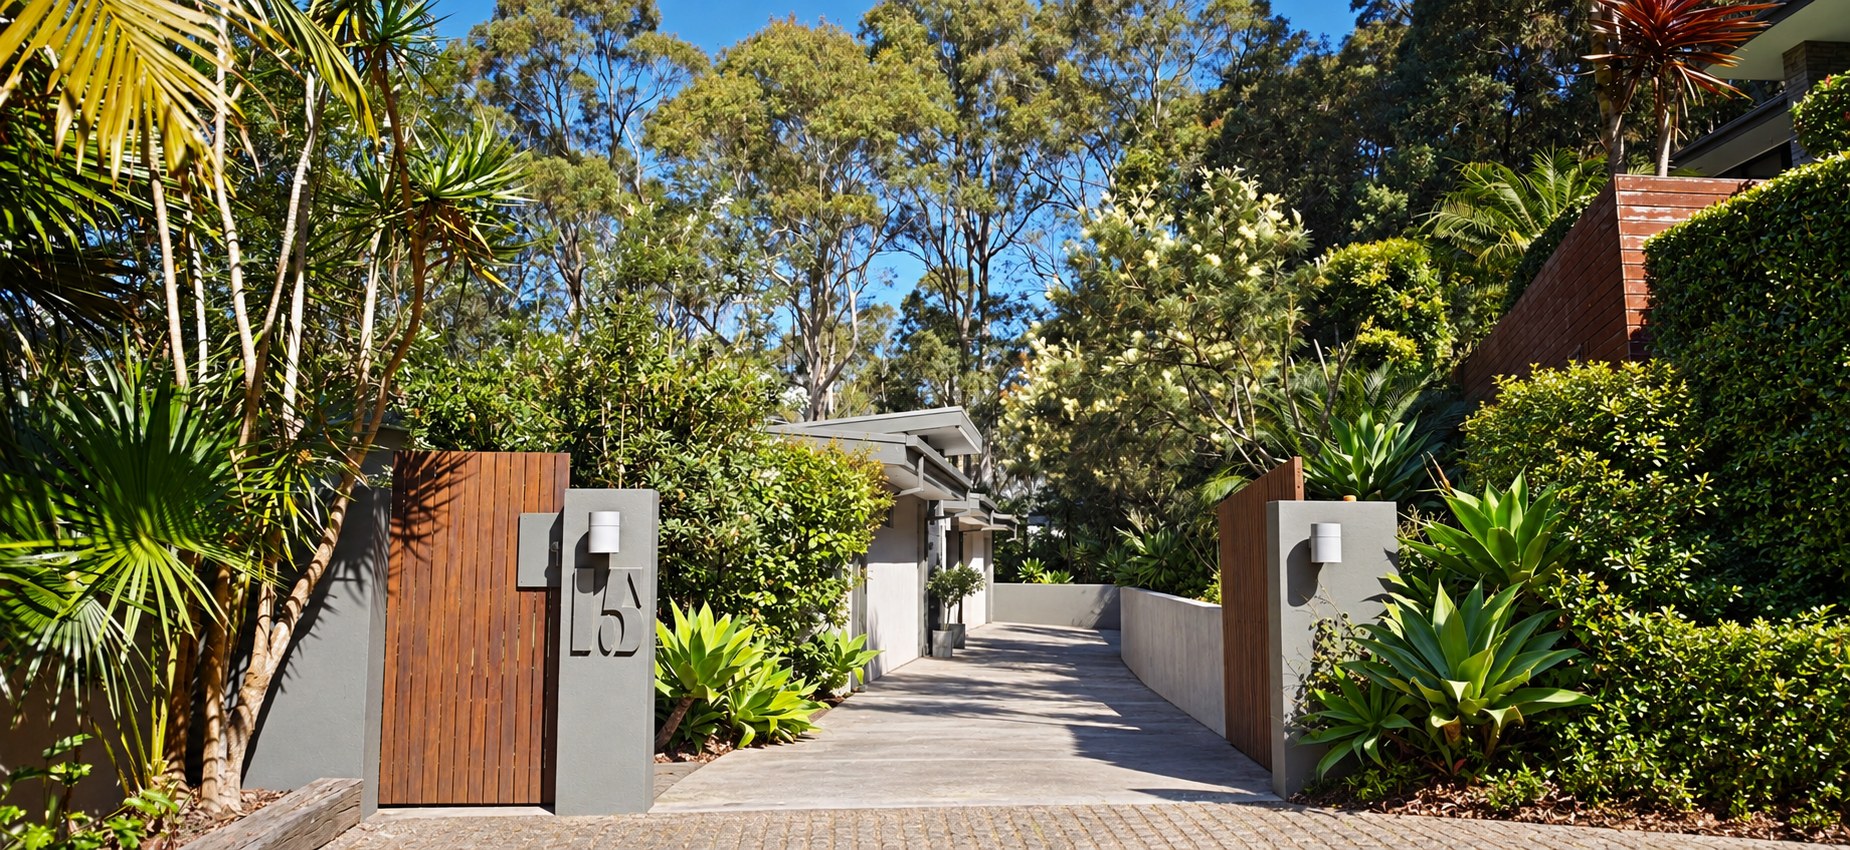
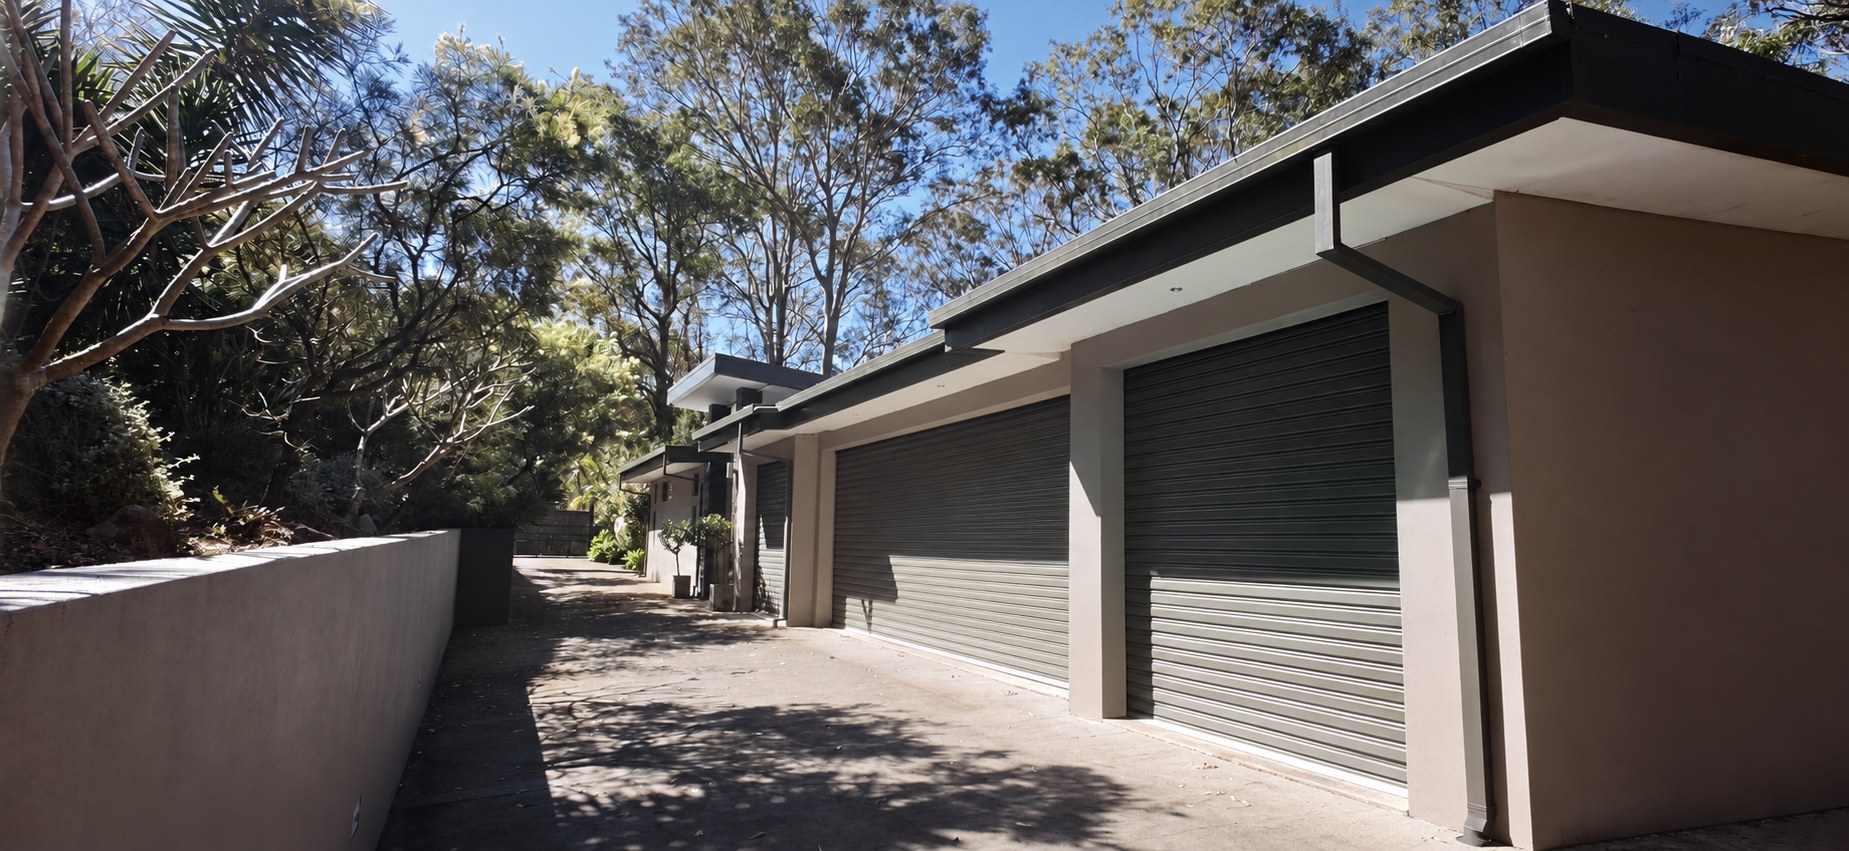
Beyond the gates, the road falls away and the bushland setting takes over. A broad driveway provides easy access and generous manoeuvring space for the five-car garage and four additional gated spaces.
A private arrivalA gated approach through established gardensFive-car garagingGenerous access and manoeuvring space
DESIGNED FOR LIFE
Three remarkable levels
Room for gathering, personal space and independent living.
PRIVATE BY NATURE
A private setting
A tranquil bushland backdrop and a rare sense of seclusion.
ROOM FOR EVERYONE
A welcoming home
Generous spaces for gathering, with private accommodation for family and guests.
DESIGNED ACROSS THREE LEVELS
Three levels, effortlessly connected.
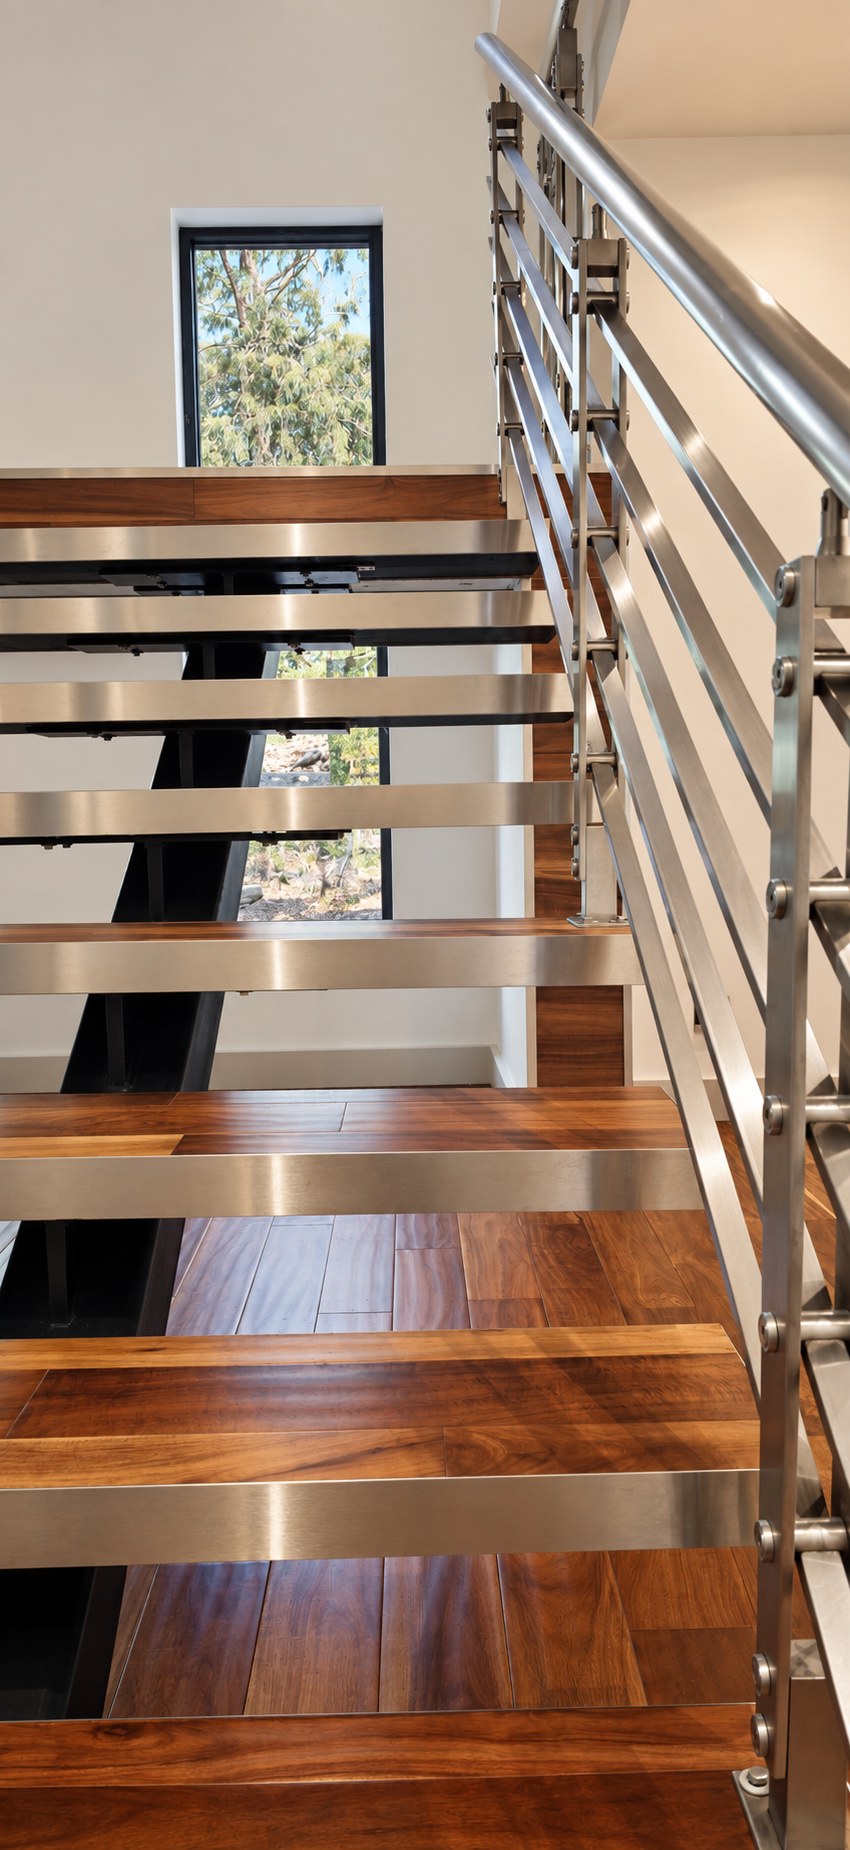
A private lift and central staircase connect the home from its principal living level to the bedroom suites, guest accommodation and lower terraces.
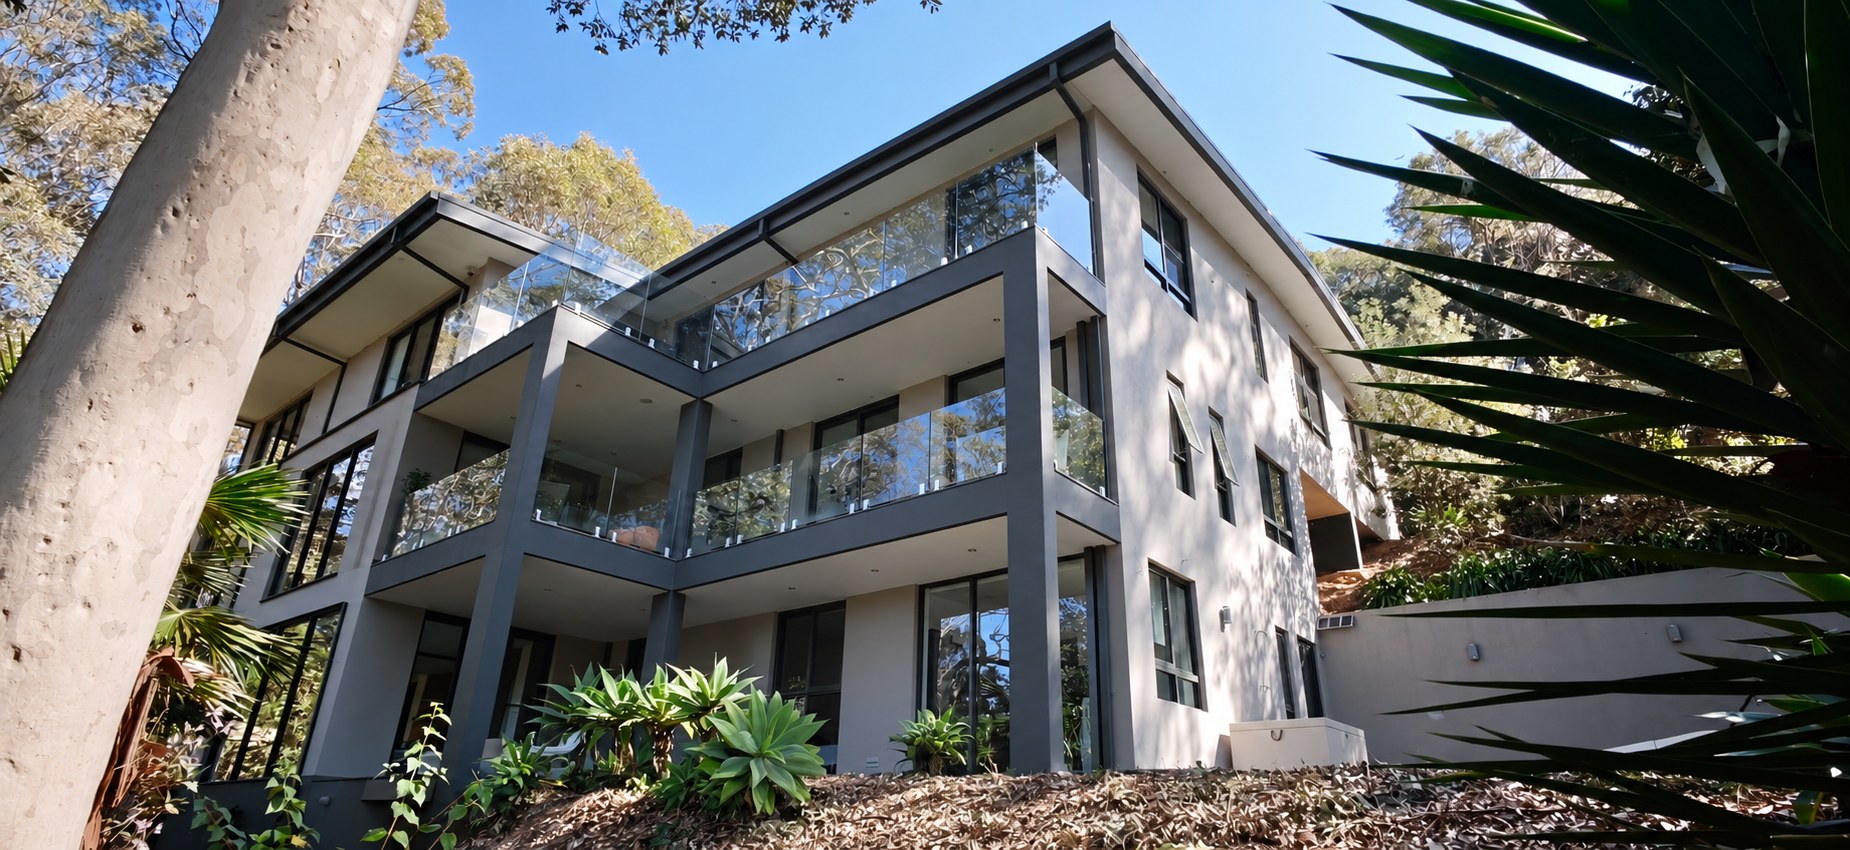
The central staircaseTimber, glass and stainless steelArchitecture in the landscapeThree levels framed by mature trees
EXCEPTIONAL IN THE DETAILS
Quality you can see. Comfort you live with.
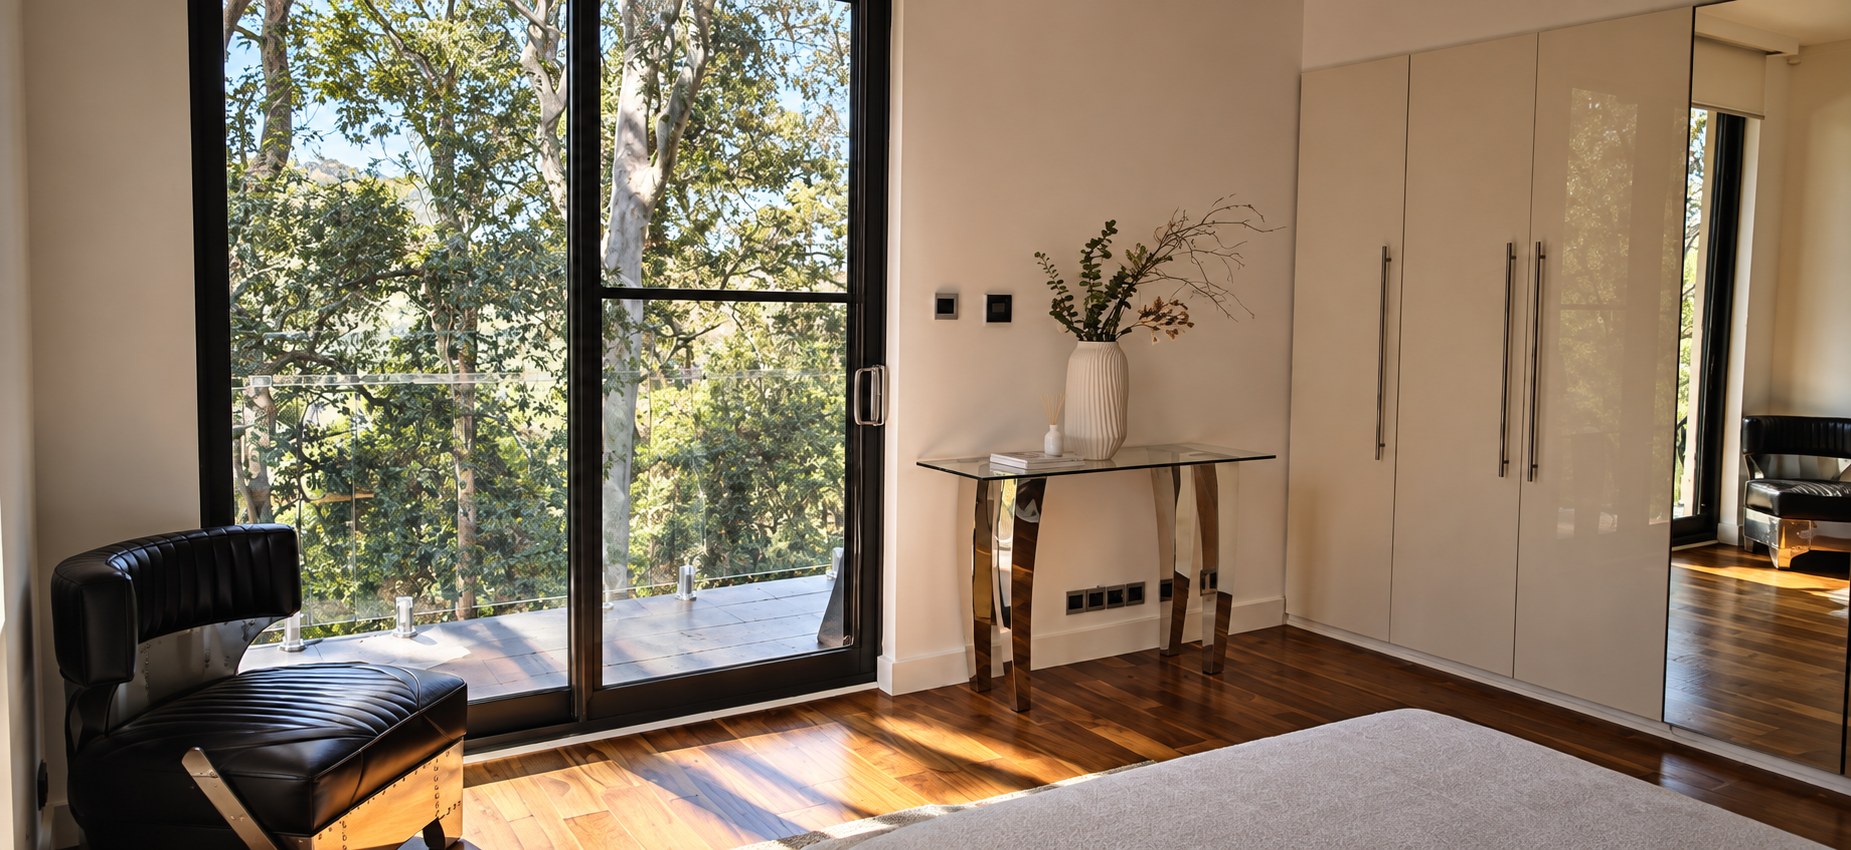
Acacia flooring, generous proportions and carefully selected finishes bring substance to the home’s sense of luxury.
Beautifully appointed
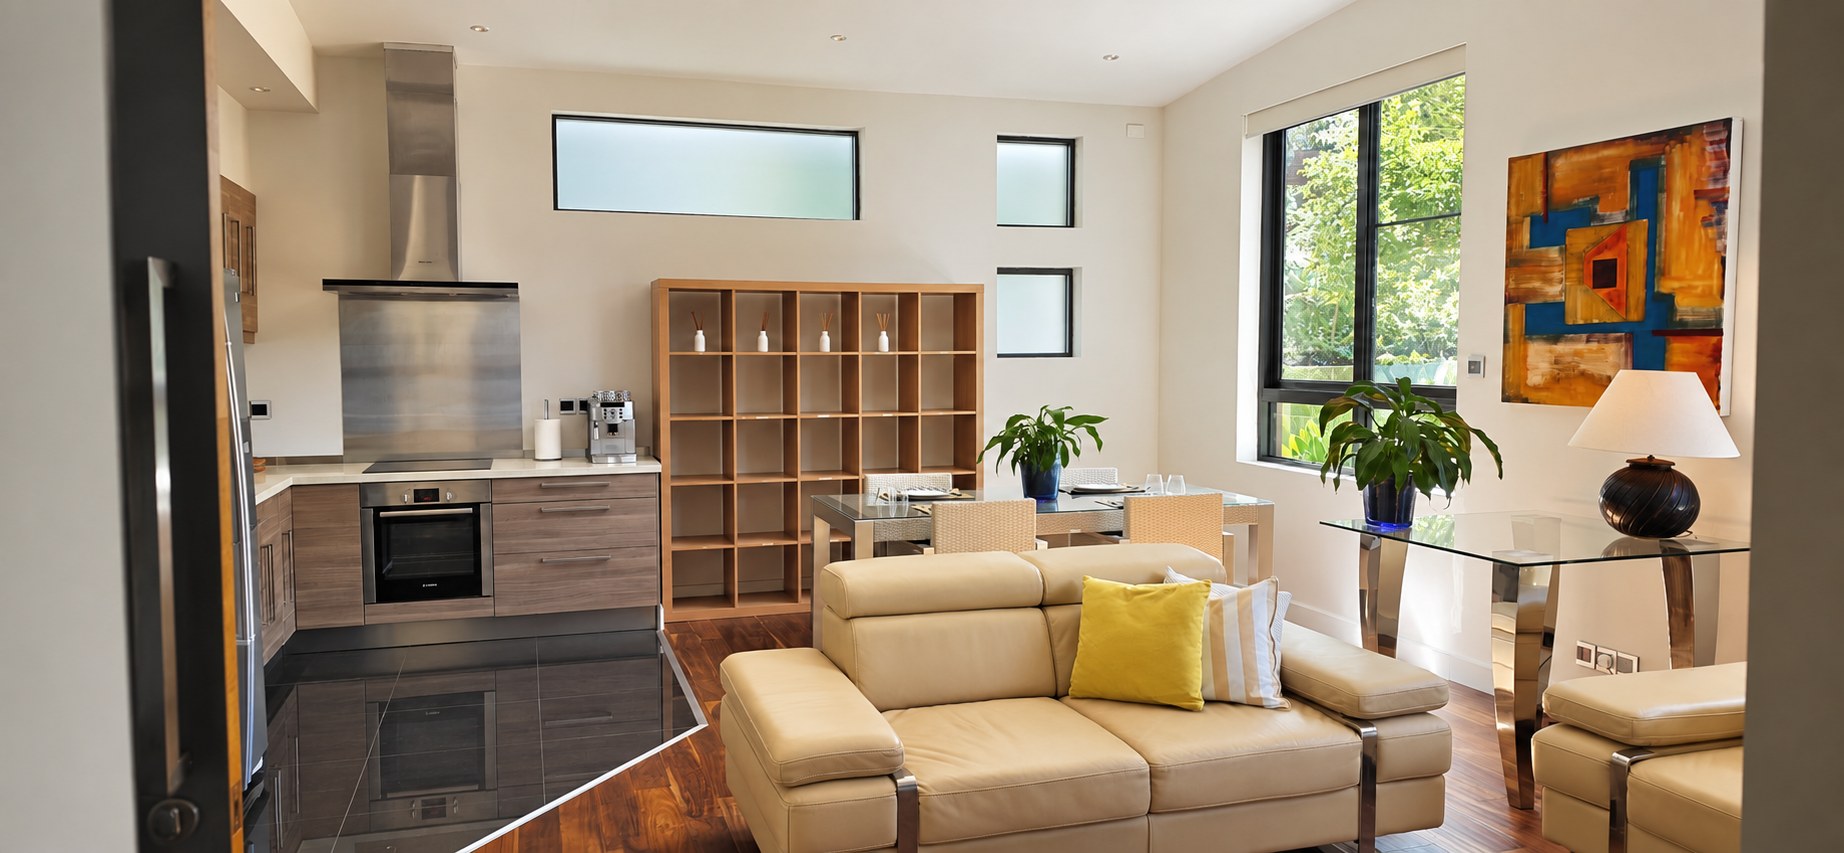
Acacia flooring, a bespoke glass fireplace and designer bathrooms complement generous interiors. The main kitchen features Wolf appliances and a substantial stone island.
For buyers wishing to enjoy the home as presented, bespoke furniture is available by separate negotiation.
Made for entertaining
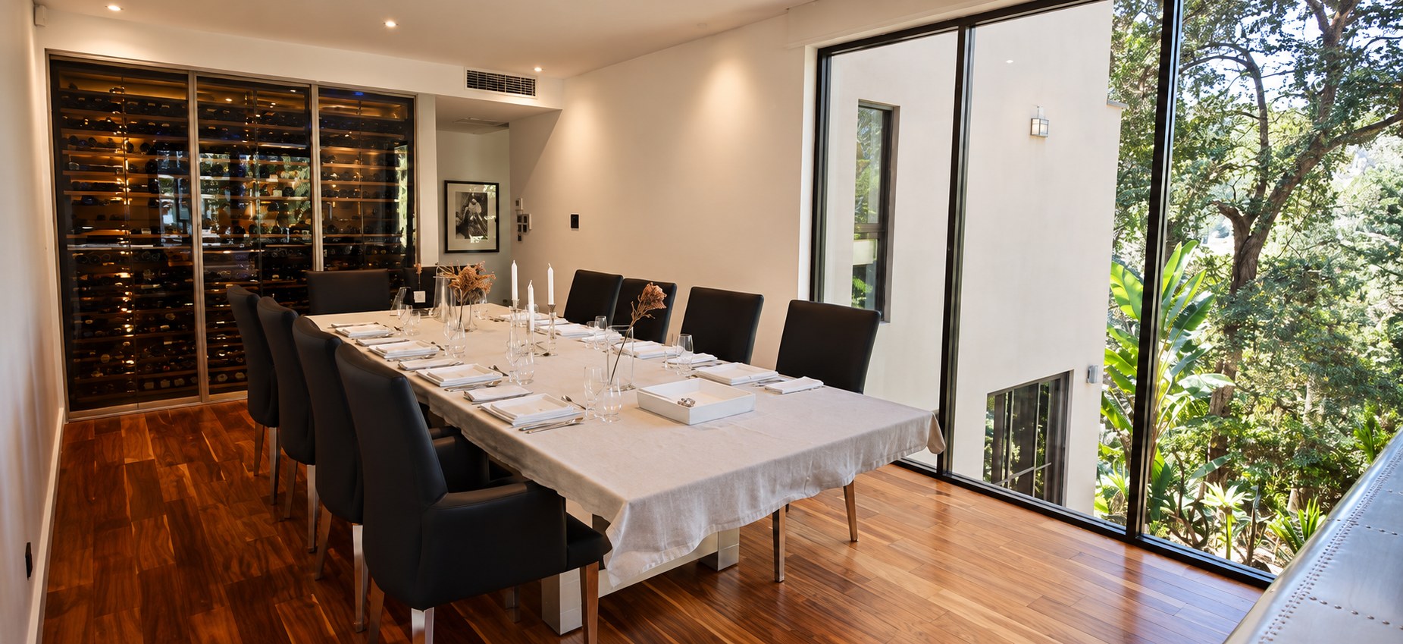
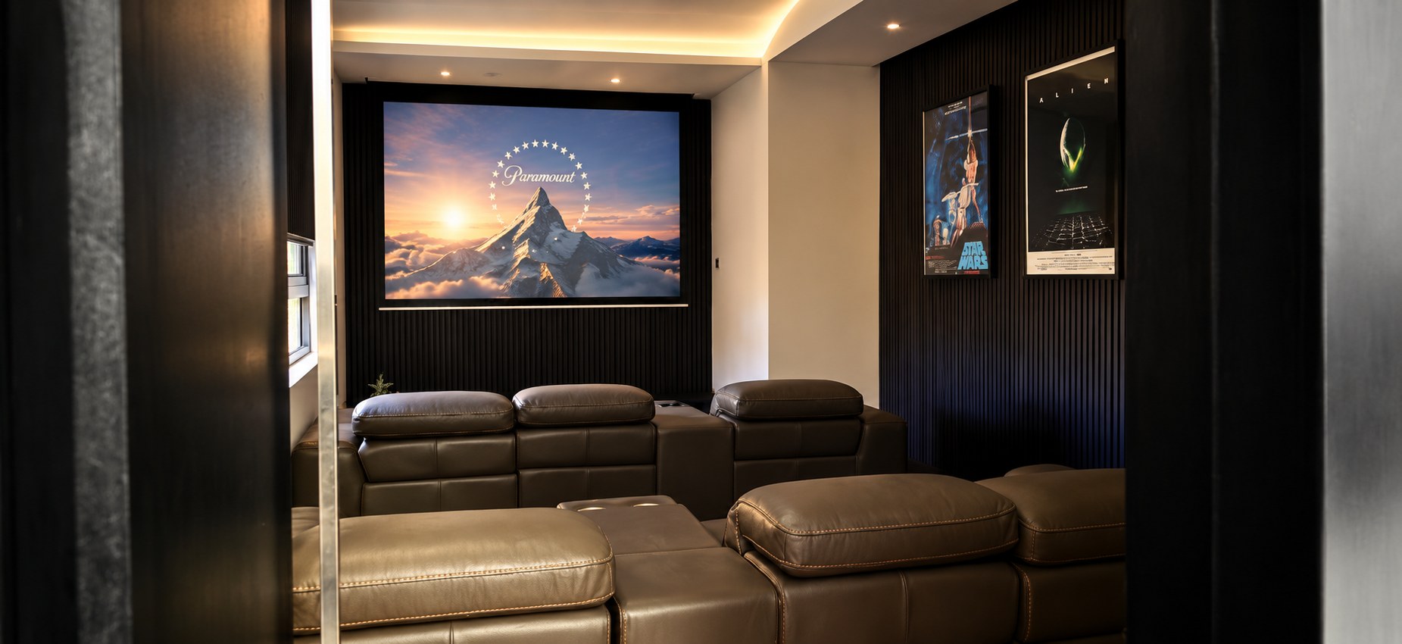
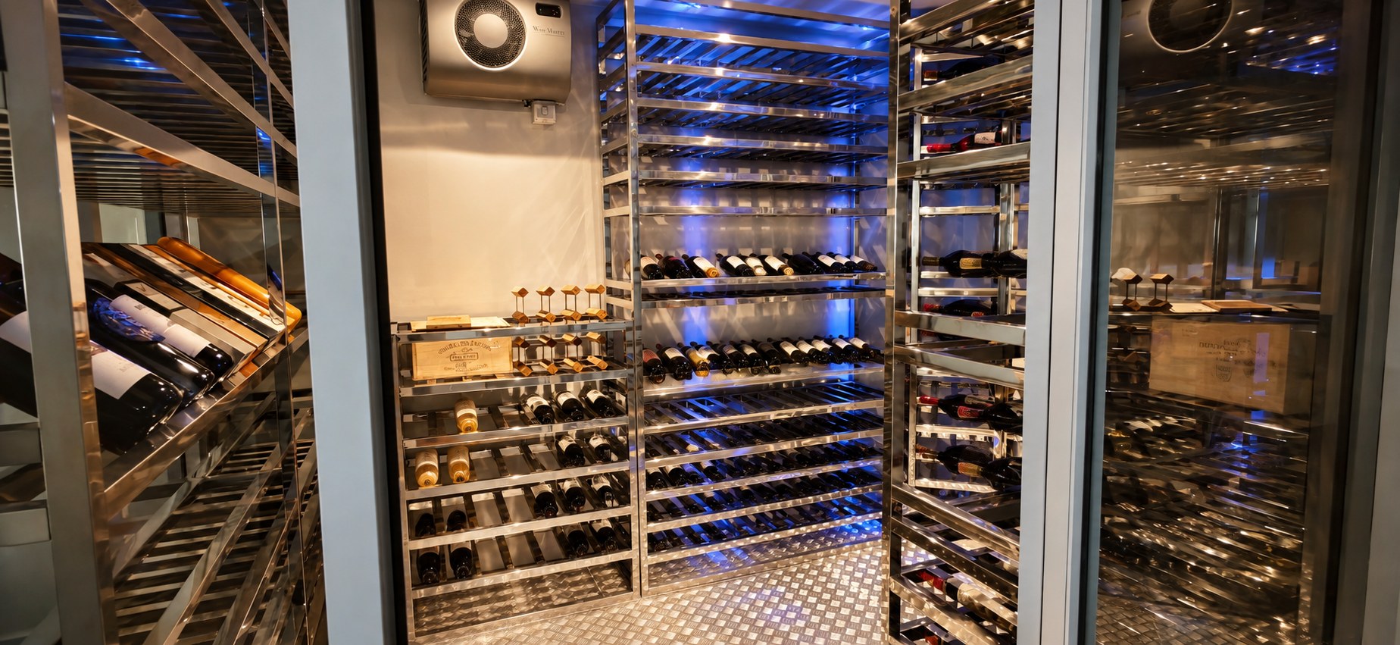
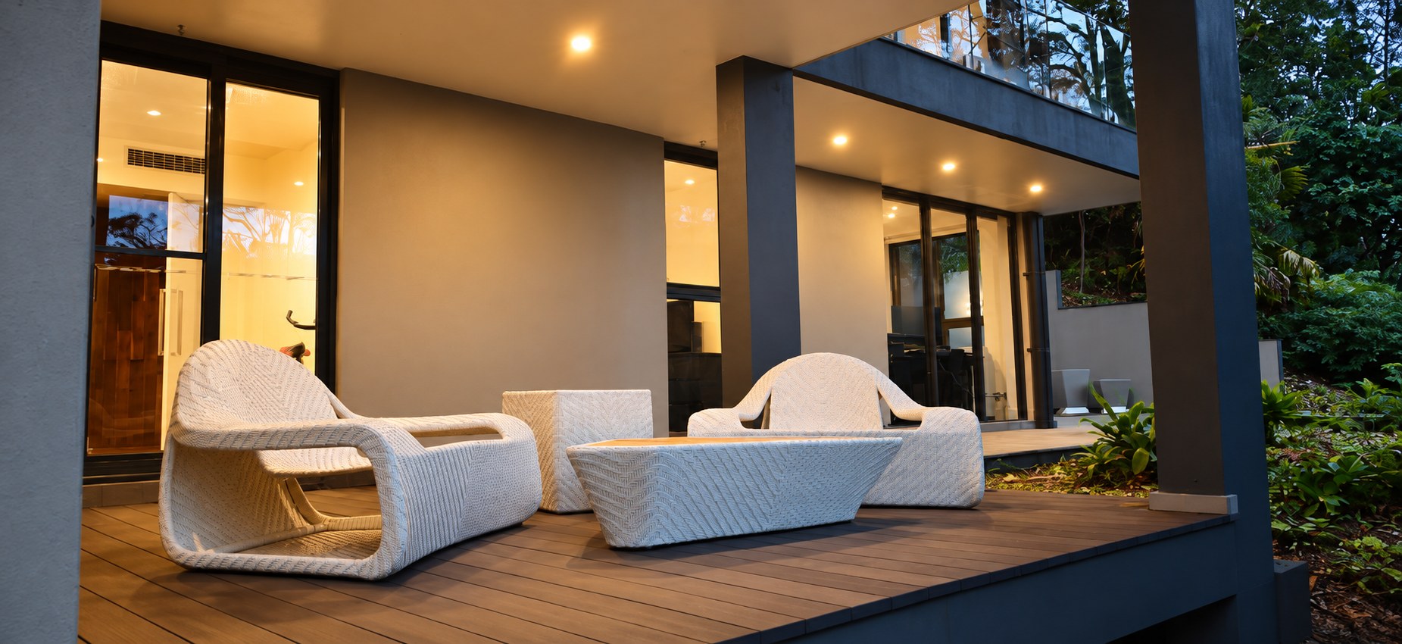
A dedicated cinema, climate-controlled wine cellar, bars and expansive terraces create a choice of settings for evenings at home.
DiningFormal entertaining with a bushland outlookPrivate cinemaDedicated six-seat theatreWine cellarClimate-controlled storage and display
THE PRINCIPAL SUITE
A suite of remarkable scale.
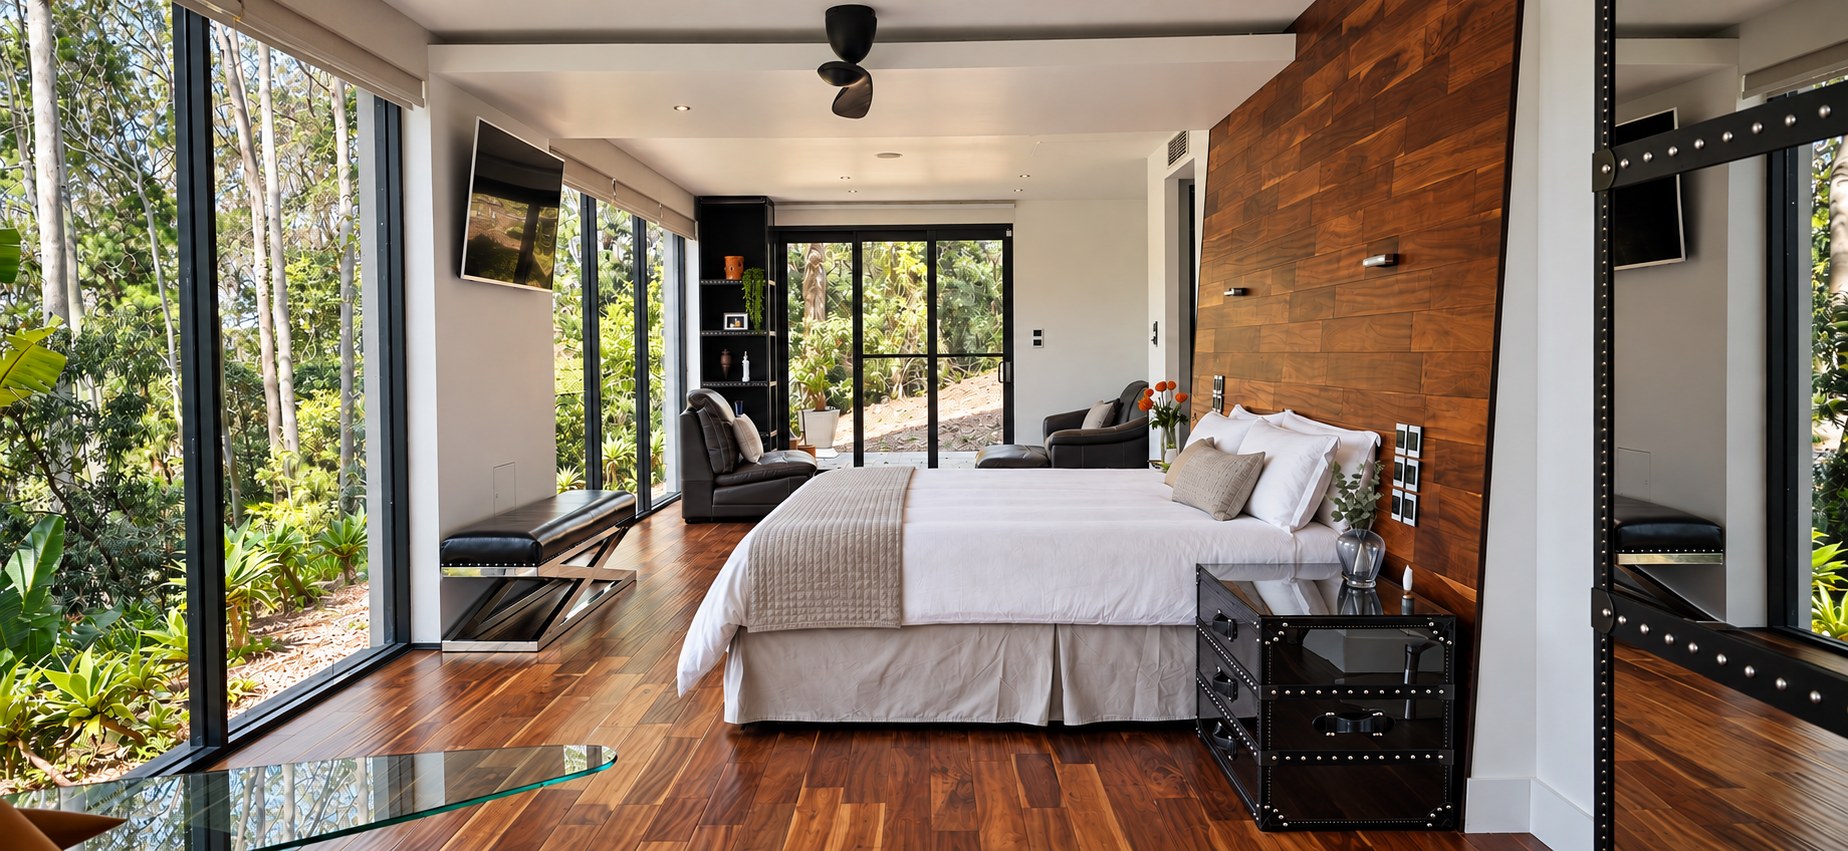
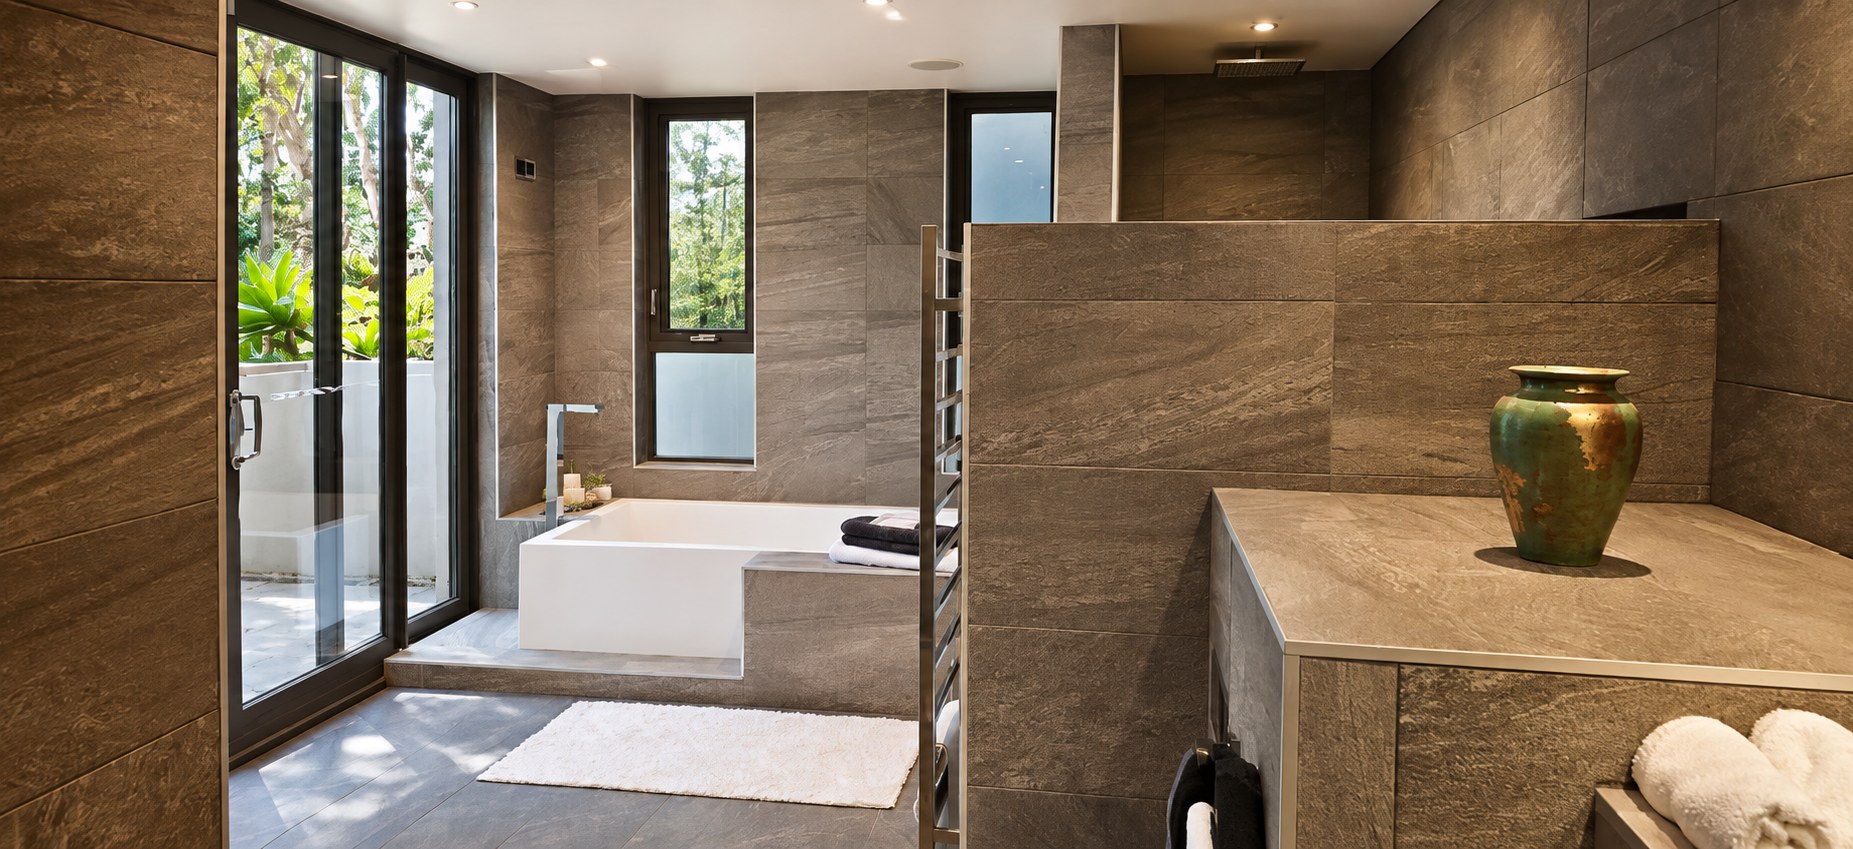
The principal bedroom opens to a private terrace and treetop outlook, complemented by an expansive dressing room, wet bar and a stone-finished bathroom with dual showers and a waterfall bath.
The principal suiteSpace, privacy and a green outlookA private retreatSpa-like scale and finishes
TOGETHER, WITH ROOM TO BE YOURSELF
Different generations. A place for everyone.
Share a home without sharing every routine. Generous living areas and separate guest accommodation create space for connection, privacy and independence.
For grandparents, adult children or family visiting for an extended stay, the appeal is in the balance: room to gather over a meal, and space to retreat to your own part of the home. A lift serving all three levels helps connect the household.
Two kitchens within the main home, plus a kitchen in the guest accommodation, allow greater independence around meals and daily routines. Up to six bedrooms—including rooms currently used as a study and gym—offer a choice of spaces for family, work and wellbeing.
Room to adapt as life changes
Beyond the existing six-bedroom configuration, the middle-level kitchen could potentially become an additional bedroom, with the laundry adapted into a bathroom.
These potential changes are subject to assessment and any required approvals. They are not included as an existing additional bedroom or bathroom.
Independent guest livingA genuinely self-contained retreatRoom to stay a whilePrivate accommodation for family or guests
OUTDOOR LIVING
Life opens to the landscape.
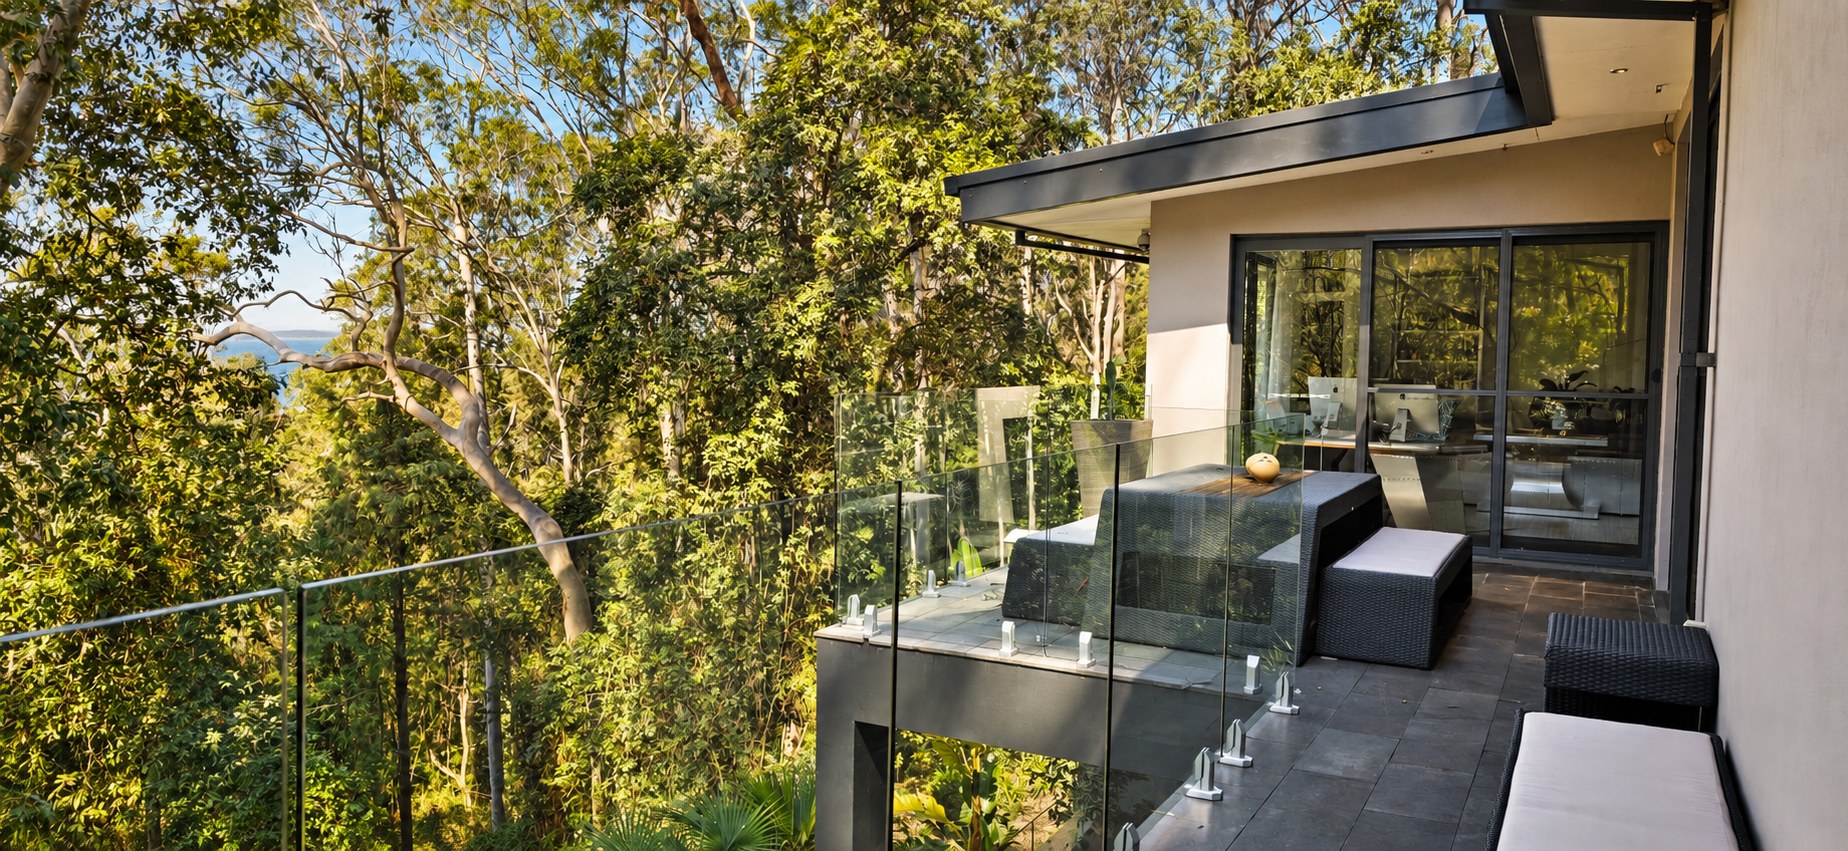
Glass-edged balconies and broad terraces extend the living spaces into the treetops, creating private settings for quiet mornings and evenings with friends.
Treetop outlookPrivate terraces and filtered water glimpsesEvenings outdoorsOne of several entertaining terraces
BAYVIEW & BEYOND
Privacy comes naturally. So does connection.
Beaches, waterfront walks and everyday convenience, with a peaceful bushland setting to come home to.
From the Pittwater waterfront to Mona Vale’s shops and surf beach, everyday destinations are within a short drive. Driving times are approximate and vary with traffic and route.
Schools, parks and everyday services are close at hand. Keoride’s bookable On Demand bus can collect passengers from home and link into major services for the CBD, Manly, Palm Beach and Warringah—adding welcome independence for teenagers and convenience for anyone who prefers not to drive.
Behind the architecture are practical systems designed to make a substantial home feel effortless to live in.
Comfort throughout the home
Hotel-style bedside switching and ceiling-sensor night lighting add convenience after dark. Two separate laundries, plentiful power outlets, ducted vacuum and a private lift connecting all three levels make everyday living easier.
Climate and lighting
Air-conditioning offers individual controls for each room. Electric blinds, dimmable LED lighting throughout and mood lighting in the bedrooms allow light and comfort to be adjusted with ease, while underfloor heating warms the tiled bathrooms.
Connected, secure and resource-conscious
Wi-Fi access points and wired LAN support connectivity throughout the residence. A security system and keyless entry add everyday reassurance, while a 13,640-litre rainwater tank supplies toilets, laundries and garden watering.
THE LAYOUT
Three levels. One remarkable home.
Explore each level in detail. Select a + marker to see the corresponding space. Room dimensions are approximate and furniture is shown for illustration.
Entry level · Updated drawing for reviewOpen larger ↗
Middle level · Updated drawing for reviewOpen larger ↗
Lower level · Updated drawing for reviewOpen larger ↗
Floorplans are a guide only. All dimensions and areas are approximate. Buyers should inspect the property and verify details important to them.
Study and gym are included in the six-bedroom configuration. Potential conversions are not shown. Structural plans for a proposed pool are available on request.
THE WALKTHROUGH
Take a little more time.
Explore the residence in motion with the property film.
PROPERTY FILM TO FOLLOW
YOUR PRIVATE INSPECTION
Experience Barkala for yourself.
Discover the space, setting and possibilities in person.
FROM THE FLOORPLAN
Floorplan
Use + to enlarge, then scroll to explore. Floorplans are a guide only. All dimensions and areas are approximate. Buyers should inspect the property and verify details important to them.